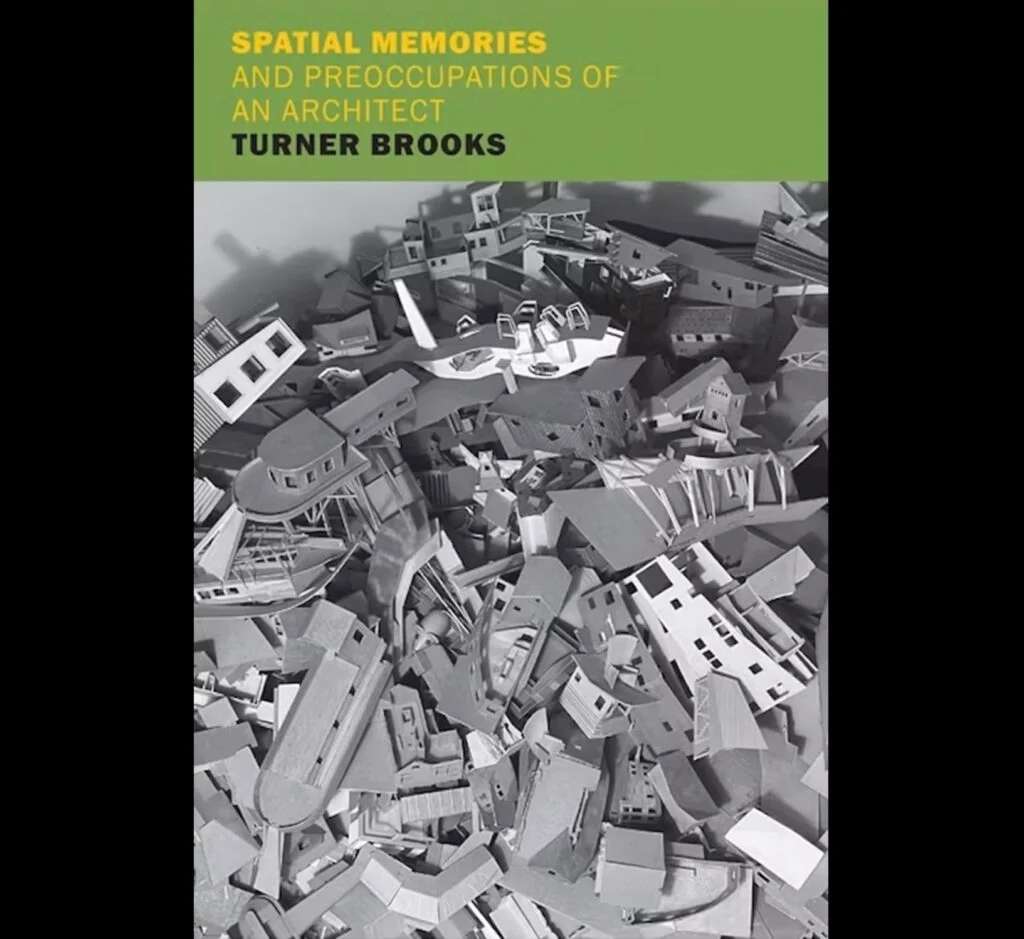
Turner Brooks’s architecture begins with a question that’s larger than how a building looks: what makes a place stay with us? In Spatial Memories and Preoccupations of an Architect, a collection of twenty short essays, he considers the way sound, light, movement and recollection give built spaces their emotional weight. His central idea is that a place can persist in the mind even when its physical boundaries are taken away.
Brooks traces that idea to a childhood bedroom in a weathered house on the Maine coast. At night, he could hear his grandparents talking downstairs and the Atlantic breaking outside. Dutch wallpaper, family voices and ocean noise formed one experience of the room. At Yale School of Architecture, a classmate put the concept into a concise thought experiment: “if you removed the floor, walls, and ceiling, the space would still be there.” Brooks’s book keeps returning to what that claim means for the people who design buildings and the people who live in them.
Architecture shaped by memory
The essays don’t treat buildings as isolated objects to be judged by their forms. Brooks reads them as settings for human experience, and as thresholds between private life and the wider world. Grand Central Terminal becomes a womb from which other destinations emerge. At the Bibliothèque nationale de France, columns seem to fasten ceiling to floor, preventing the structure from drifting upward with the thoughts of its visitors. These interpretations are playful, but they also reveal Brooks’s habit of seeing a building as something active: a presence that changes how its occupants understand where they are.
That sensibility appears in his own work. After graduating from Yale and briefly working for the Modernist architect Philip Johnson, Brooks spent five decades practicing in and around New England. His projects range from rural polygonal houses and a residential campus for people with autism to an underground museum displaying brains in formaldehyde and a theater shaped like a steamboat. A number of his buildings recall ships, and some are designed to move.
The Gilder Boathouse at Yale, for example, appears to have “beached itself on the riverbank” of the Housatonic. The Peek House in Vermont seems to be “resting on mudflats waiting to float off with the rising tide.” The Laffin House sits on an eight-foot-wide steel frame with wheels; the last Brooks heard, it was crossing the Canadian border. These projects make the surrounding landscape part of the architectural idea. The buildings seem poised between staying put and setting off, between shelter and exposure.
That tension has a personal counterpart in the book’s account of childhood spaces. Brooks remembers pulling himself inside his father’s oversized furry coat. Looking through its long sleeve, he felt the outside world become more welcoming because he had an extra layer between himself and it. A tree house offered a similar shift: from its dark shelter, he could watch the landscape and experience it as less desolate. In both memories, an enclosing space changes the character of what lies beyond it.
I recognize that attraction to spaces that suggest escape. When I was a child, my aunt’s house had a laundry chute I could crawl down from the top floor to the basement. Its appeal had little to do with its intended purpose. The enclosed passage felt secret and self-contained, and I imagined it might lead somewhere unexpected. The house was demolished years ago, but I still wonder whether I could identify the spot where I once sat. Brooks’s idea of spatial memory makes that persistence feel less like nostalgia than a way of carrying a place with us.
The pull of hidden routes
Brooks’s work often includes mazes, alternate paths and rooms tucked inside larger rooms. He likes spaces that make visitors pause and reconsider their position: “reconnoiter with where one is, where one is coming from, and where one is going to next.” Getting lost, in this sense, isn’t a failure of design. It can be the means by which a building makes its occupants pay attention.
Two influences help explain that interest. In Franz Kafka’s short story “The Burrow,” an unnamed animal navigates the complicated passages of its home in an effort to evade intruders. Brooks relishes the creature’s absorption in its own maze. Sir John Soane’s Museum in London offers a built equivalent: a group of Georgian townhouses whose connected interiors turn a visit into a winding journey. Brooks describes their rooms as intimate, while the act of moving among them feels, “as among trees in a forest,” seemingly endless.
In both examples, the route through a place shapes the experience of being there. Passageways, turns and enclosures are not merely practical details; they influence what can be seen, what remains hidden and how a visitor relates one room to another. For Brooks, architecture holds an experience in its physical arrangement. The design does more than house a story. Its twists and transitions help produce one.
Paintings as architectural encounters
Brooks also finds his preoccupations in paintings. Fra Angelico’s Annunciation draws his attention to the points where the tips of the angel Gabriel’s wings appear to meet or extend into the pillars of the surrounding colonnade. The figure and the building seem to share a boundary, making Gabriel feel continuous with the space around him.
Edward Hopper’s Rooms by the Sea offers a different kind of threshold. Brooks focuses on the central blank wall, crossed by a diagonal strip of sunlight, between the domestic room and the ocean beyond. He calls it “a liminal zone between the vast ocean and the little domestic space.” The painting’s arrangement unsettles the divide between interior and exterior, making the wall a meeting point for two scales of experience.
These readings echo the childhood bedroom in Maine: the room is shaped as much by what enters from beyond its walls as by its physical boundaries. Brooks’s language for the effect is “the pulsation between two deliberately ambiguously different volumetric readings of the space.” The phrase describes a productive uncertainty. A room can feel enclosed and exposed at once; a building can be a shelter while keeping the surrounding world present.
That mix of qualities also appears in Brooks’s buildings. In his 1995 monograph Turner Brooks: Work, Jonathan Schell wrote, “It’s hard to think of a single house of Brooks’s that doesn’t bear some resemblance to an animal, a vehicle, a machine, and a human being.” The observation captures how his designs resist a single reading. A house may seem at once creaturely, mechanical and inhabited, with each association changing how its form is understood.
A museum for the mind
The Cushing Center at Yale School of Medicine brings Brooks’s ideas into direct contact with the subject of memory. I visited the small museum, tucked into a corner of the medical library, to see its collection of preserved brains and tumors. The displays, assembled from the collection of neurosurgery pioneer Harvey Cushing, also include thousands of photographic negatives and microscope slides.
Brooks’s design turns inward. Polished wood and curved glass cases line a compact, maze-like room; their shapes suggest the folds and grooves of the organs on display. The architecture gives the collection a distinct setting, but the specimens resist becoming mere objects in that setting. Each brain has a different form. Some show signs of neurological disease, yet those conditions don’t account for all the variation.
Standing among them, I found myself wondering whether each visible line came from a genetic pattern or had been shaped by a life’s experience. Brooks might ask whether the distinction matters. The question brings the book’s central idea into focus: people and places both carry marks that can’t be neatly separated into physical structure and lived history.
Spatial Memories and Preoccupations of an Architect works through that idea in brief, associative pieces rather than a single architectural argument. Its subjects range from midcentury French philosophy and Edward Hopper to Clement Hurd’s illustrations for Goodnight Moon and steam-powered bath toys. The variety suits Brooks’s method: an encounter with a building can open onto memory, art or an unexpected object, because the mind doesn’t experience space in isolation.
His essays leave architecture with a demanding task. A building must offer more than a useful arrangement of rooms; it can shape how people feel within those rooms and how the outside world reaches them. Brooks’s work suggests that the most lasting spaces are those that hold a little uncertainty: places where shelter meets exposure, where a route invites discovery and where memory continues to give the walls meaning.
Alessandro Tersigni is a writer whose work has appeared in the New York Times and The Believer. He lives in Toronto.